

Featured MEP Projects
A curated showcase of three distinct BIM modeling projects. Explore the integration of mechanical, electrical, and plumbing engineering systems developed through collaborative workflows.

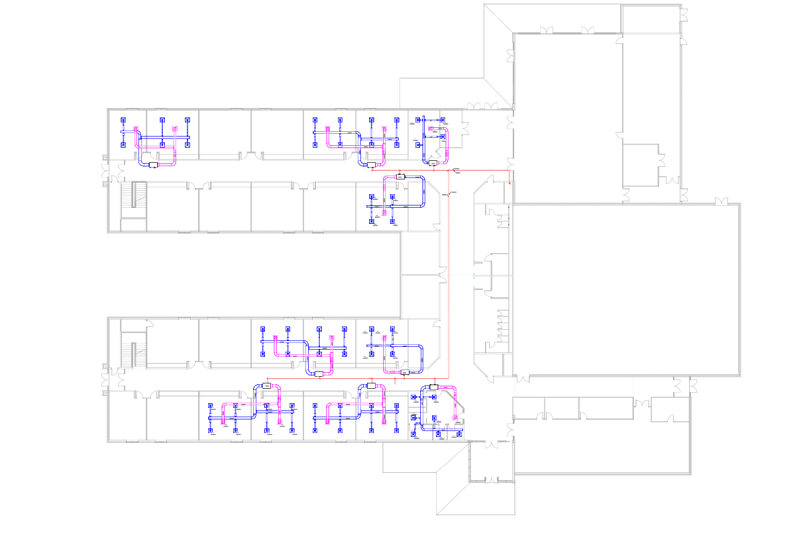
Mechanical System
This section presents the building's heating, ventilation, and air conditioning systems, including equipment placement and ductwork created in the Revit Software.

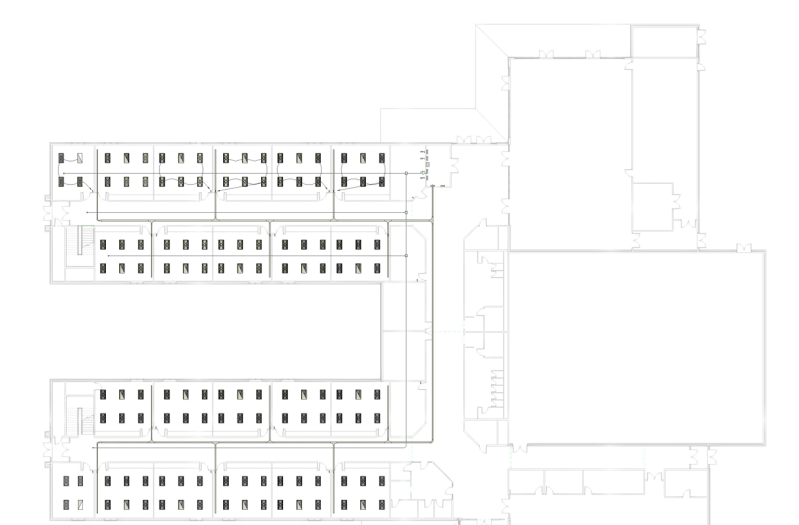
Electrical Systems
This section shows lighting fixtures, receptacles, electrical circuits, and panels developed in Revit to organize the building's electrical systems.

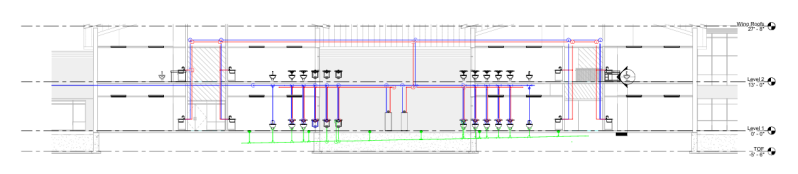
Plumbing Systems
This section presents plumbing fixtures and piping layouts for water supply and drainage, showing how these systems serve the building.
Create Your Own Website With Webador